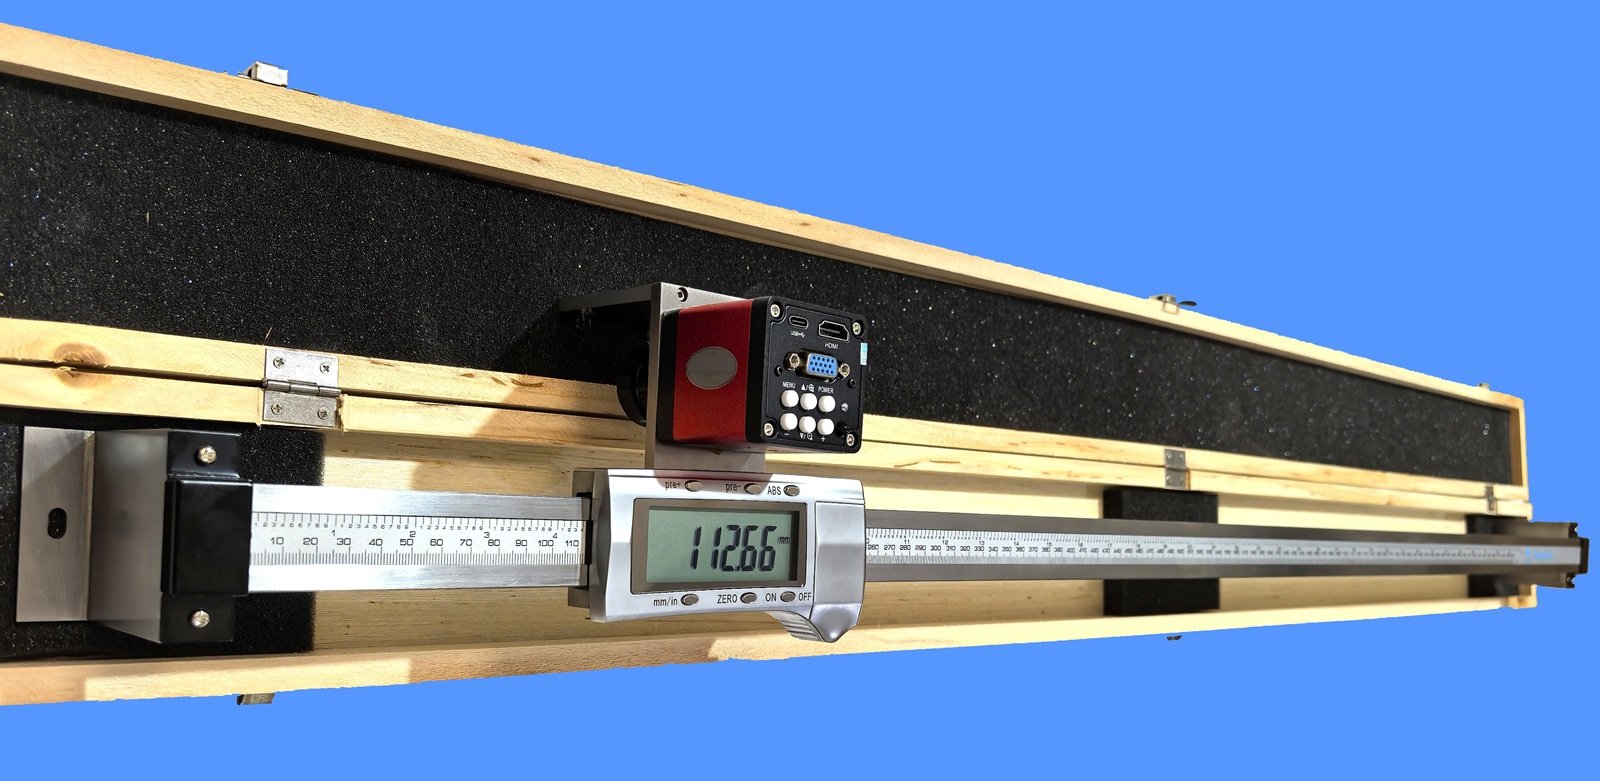
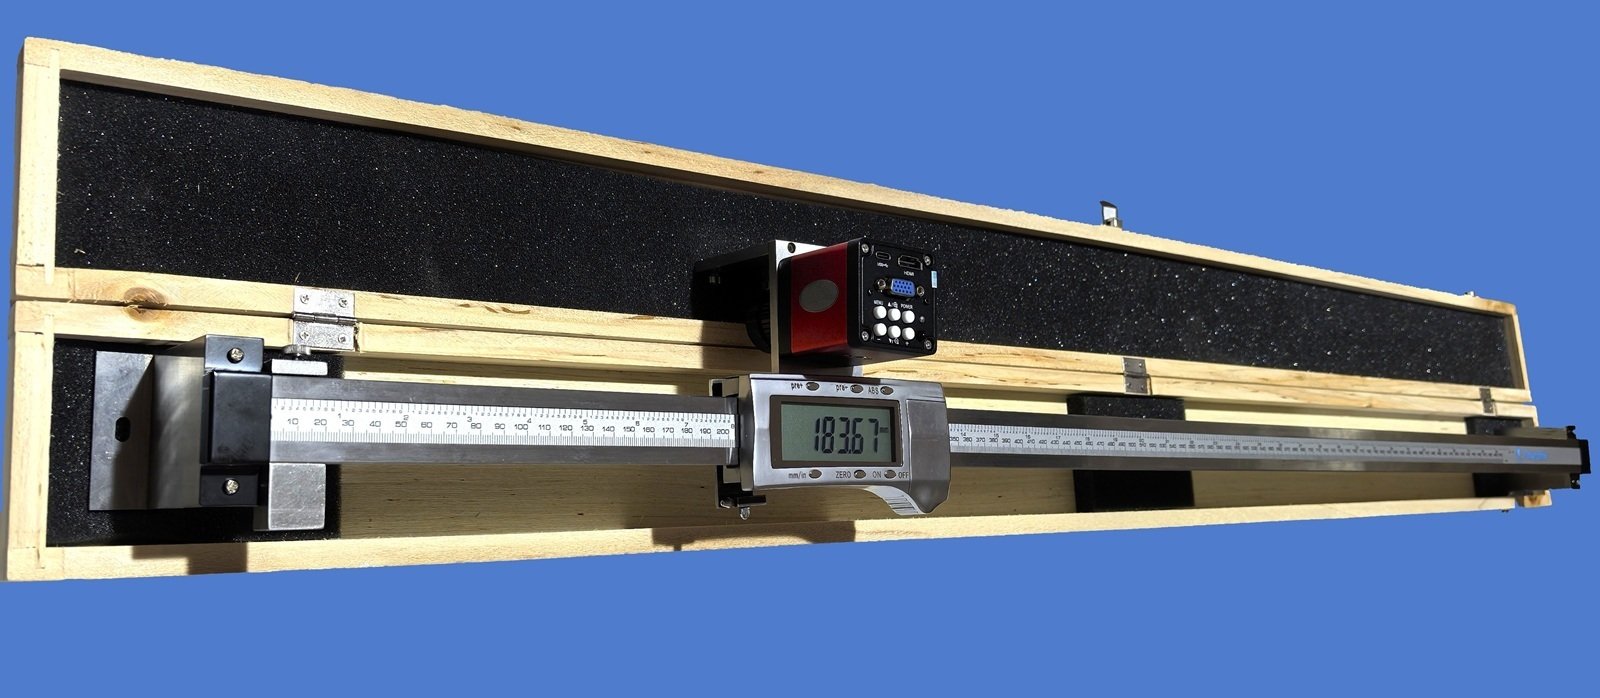
The large digital linear scale with camera is a practical vision measurement device designed for industrial applications.
Built upon our high-precision digital linear scale, it integrates an industrial camera to deliver a non-contact, high-visibility, and true parallax-free measurement system.
large digital linear scale with camera Type-A, 0-1000mm
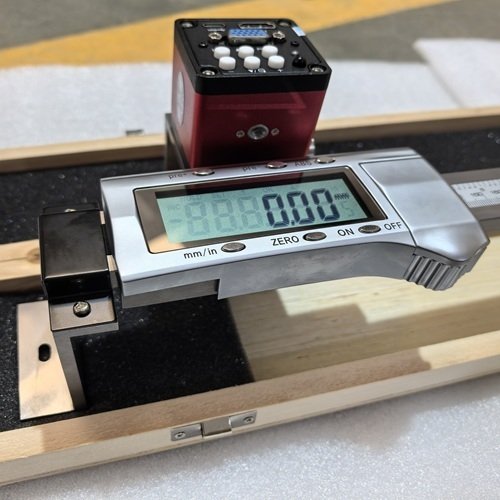
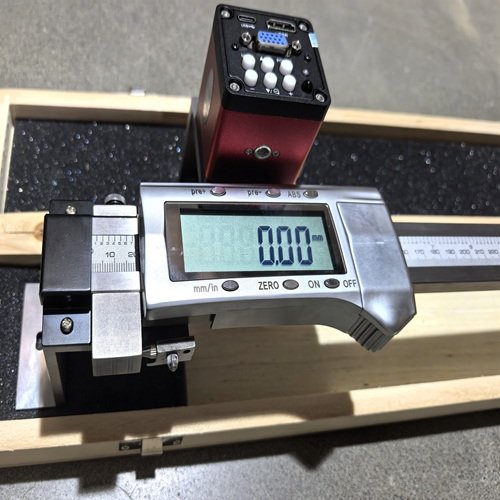
large digital linear scale with camera Type-B, 0-1000mm
Operating Principle & Process:
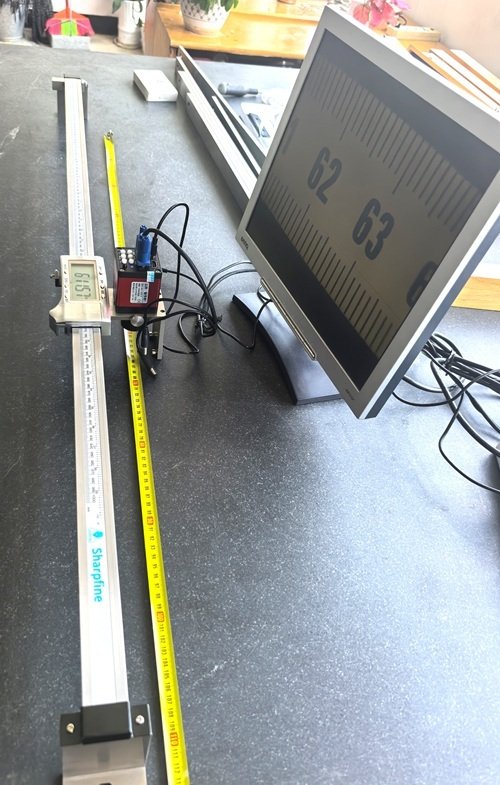
1. Focus & Magnify: Place workpiece under the industrial camera; adjust focus to display fine details clearly on the monitor.
2. Align & Zero: Align the screen crosshair with the starting feature of the workpiece, and press the Zero button on the digital scale.
3. Slide & Readout: Move the slider to the end point, align the screen crosshair, and read the accurate distance or deviation on the digital display.
Large Digital Linear Scale with Camera | Optical Inspection System | Sharpfine.
Digital Readout Linear Scale with Camera for Display Output
Key Features:
Practical Vision Measurement Device: Combines high-precision digital linear scaling with industrial camera imaging to achieve true, non-contact optical alignment while eliminating viewing angle, lens refraction, and mechanical clearance errors.
Fast In-Line Quality Control (QC): Enables instant, highly accurate dimensional comparison against nominal standard values, making it exceptionally suited for fast-paced automated production lines.
Zero Eye Strain: High-definition screen display replaces manual eyepiece inspection, significantly reducing operator fatigue during continuous inspection tasks.
Plug & Play System: Connects directly to external monitors via HDMI/VGA for stable, industrial-grade operation without needing a PC or complex software.
Primary Applications & Industries:
Smart Cards & Financial Cards: Inspection of chip/magnetic stripe positions, embossed characters, and die-cut edges.
Electronics & PCB Manufacturing: Precision checking of hole positions, trace line spacing, and linear scale graduations.
Packaging & Automated Lines: Alignment of barcodes and color marks, plus continuous in-line quality control.
Tooling, Machinery & Automotive: Fast dimensional verification and defect detection for mechanical precision parts.
Three product configurations are available:
Type-A: Equipped with a built-in camera.
Type-B: Includes an integrated detection attachment to test and calibrate the digital linear scale’s own precision..
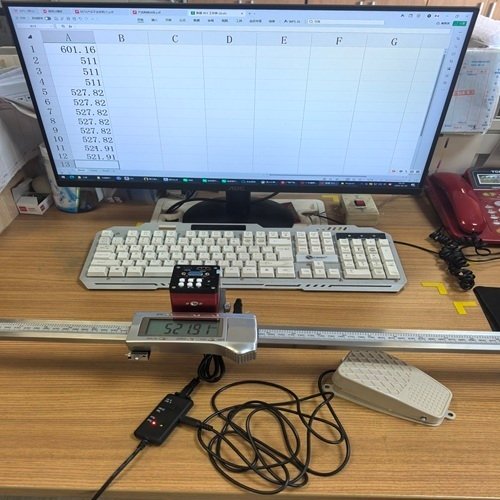
Type-C: Connects to a PC for real-time measurement data output and analysis.
Type-A digital linear scale with camera
Type-B digital linear scale with camera and Detection Accessories
Type-C digital linear with camera with PC connection
Technical Specifications:
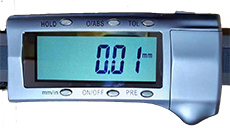
Resolution 0.01mm /.0005”.
Screw holes and brackets are available for installing.
Zero-setting at any position, convenient for relative and absolute measure conversion.
Data hold (Range ≥ 500mm)
Preset a reading at any position (Range ≥ 500mm).
mm/inch conversion at any position.
Repeatability: 0.01 mm
Features & Options
Cables and data converters for data transmission: Not included (Optional).
HDMI/VGA camera : Direct power supply (no charging required).
Manual focus adjustment via the lens ring at the bottom of the camera.
Technical Specifications Table
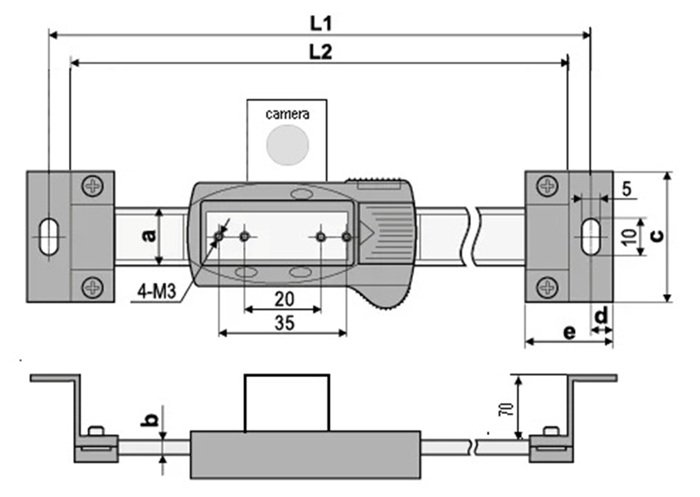
Digital Linear Scale with camera mounting dimension