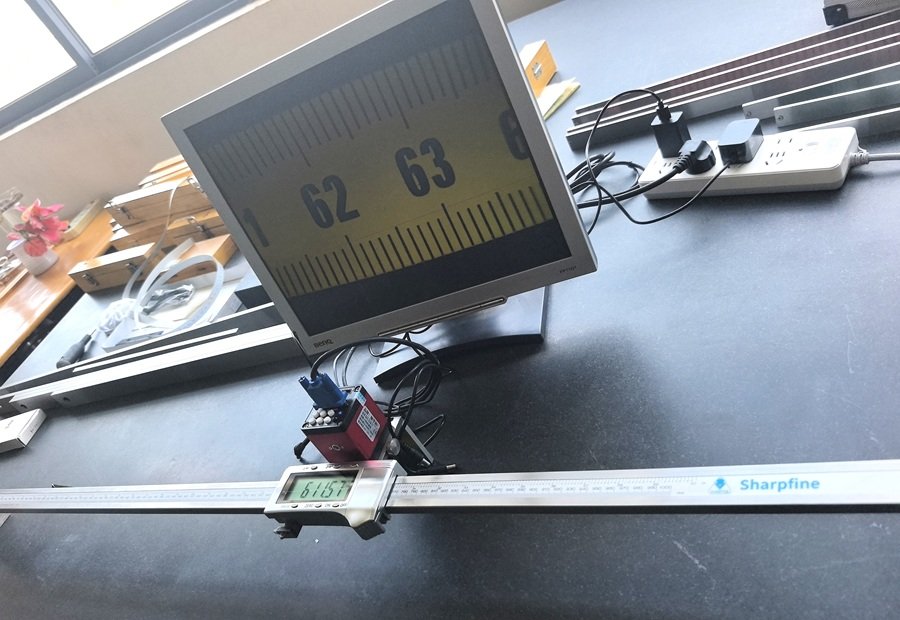
This integrated system provides an extraordinarily simple, practical, and highly visual approach to measuring planar dimensions, graduations, and physical surface features with a digital scale resolution of 0.01 mm.
1. System Architecture: Combining Optical Sensor & True Reference
Rather than relying on complex automated vision software, this measurement system relies on a straightforward, highly reliable physical setup:
The Industrial Camera Sensor: Mounted alongside the sliding block, the camera acts as the visual sensor, capturing scale lines, planar graphics, or barcodes on the target specimen and displaying a live feed on an external monitor.
Red Crosshair Generator: The external monitor presents a clear, static red crosshair overlay used by the operator for visual targeting and alignment.
The Digital Linear Scale (True Value Reference): Featuring a standard resolution of 0.01 mm, the scale serves as the true mechanical reference for physical traverse distance.
2. Working Principle: Step-by-Step Error Inspection Workflow
The operating procedure clearly illustrates how the system compares the actual physical displacement against the specimen’s nominal dimensions:
Step 1: Initial Alignment (Start Point) The operator adjusts the carriage so that the red crosshair on the display screen accurately aligns with the starting graduation or datum line of the inspected part.
Step 2: Traverse Movement The camera module and the slider block move together along the linear scale toward the target measurement point.
Step 3: Target Alignment (End Point) At the end point, the operator aligns the display screen’s red crosshair precisely with the final graduation line or feature on the workpiece.
Step 4: Reading & Error Calculation The operator notes the distance reading displayed on the digital scale slider (0.01 mm resolution). Comparing this measured reading (True Reference) with the specimen’s indicated nominal distance yields the exact length deviation/error value for that segment.
3. Practical Advantages of the Integrated Vision System
Standalone & Compact Structure: Eliminates the need for cumbersome PC towers or complex vision software setups. Everything functions as a self-contained unit.
Direct Physical-to-Optical Comparison: By comparing the live optical image (workpiece traverse) against the true mechanical scale reading, length errors are easily identified without direct contact distortion.
High Ergonomics & Alignment Efficiency: Operators align features on a large external screen rather than squinting into optical magnifiers, significantly improving targeting speed and repeatability.
Versatile Inspection Capabilities: Ideal for inspecting measuring tapes, rules, flat sheet geometries, linear barcodes, and precision patterns across short or long spans.
Conclusion: Simple, Practical, and Reliable Visual Metrology
Integrating an industrial camera with a 0.01 mm digital linear scale elevates a basic readout device into a complete, standalone vision measurement system. By combining high-definition optical targeting with true mechanical displacement measurement, it provides an intuitive, budget-friendly, and effective tool for dimensional inspection and calibration.
Looking for more vision measurement options? Explore our Camera-Integrated Digital Linear Scale System to view full technical specifications and custom options.
Back to Innovative Products Category