We customize large digital linear scales with tailored measuring ranges up to 0–4000 mm to meet your precision requirements.
Based on the different requirements of machine tool digital displays and the inspection or calibration of other length measuring tools, we have developed various forms of digital linear scales as follows.
Type-A is used to accurately display the movement of machine tools or equipment in digital form. Type-B and Type-C feature built-in magnifiers to reduce parallax and improve alignment accuracy when measuring length scales or surface dimensions.
Machine Tools & Equipment: Digital readout display for moving components
Scale Calibration: Precision inspection and calibration of steel tape measures and graduated rules.
Barcode Analysis: Accurate distance and dimension measurement for barcodes
Flexible Packaging: Measurement of color marks, registration marks, and labels on packaging materials
Label Printing: High-precision text and layout measurement on labels
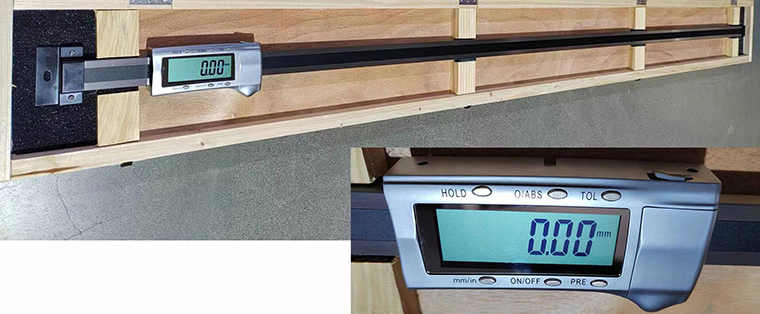
Large Digital Linear Scale 0-1500mm / 60” work site
Type-A: Large Digital Linear Scale
• This linear distance measuring system has been successfully deployed across various industries and metrology departments,
• It allows the movement of machine tools or devices to be displayed digitally, with measurement results quickly and stably shown, improving work efficiency.
Type-A: Digital Linear Scale 0-1500mm / 60”
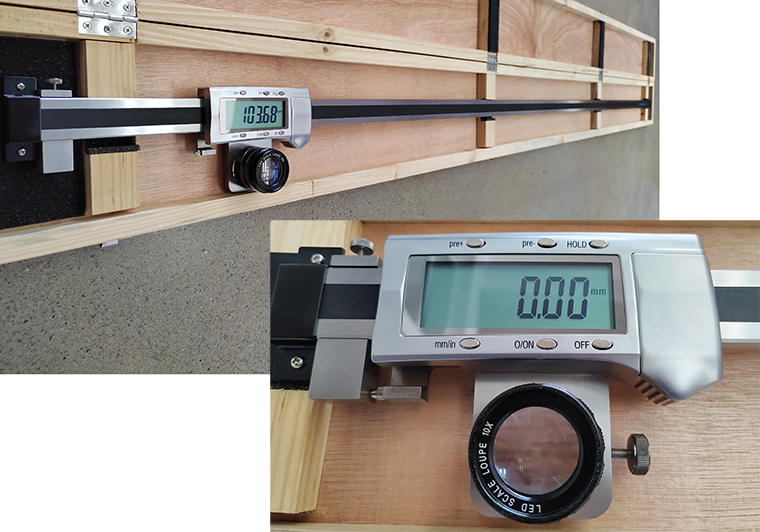
Type-B:Large Digital Linear Scale with Magnifier and additional detection accessories
The additional detection accessories can be used to inspect and calibrate the accuracy of the digital linear scale itself.
High Accuracy Digital Display: Provides instant and precise readings.
Integrated Magnifier with Crosshairs: Align the magnifier with the target scale line to establish the measurement starting point.
Measurement Range: 0–1000 mm, 0–2000 mm, 0–3000 mm, and 0-4000 mm. Custom measurement ranges are available upon customer request.
Type-B: Large Digital Linear Scale with magnifying glass 0-2000mm / 80“, 0.01mm /.0005”
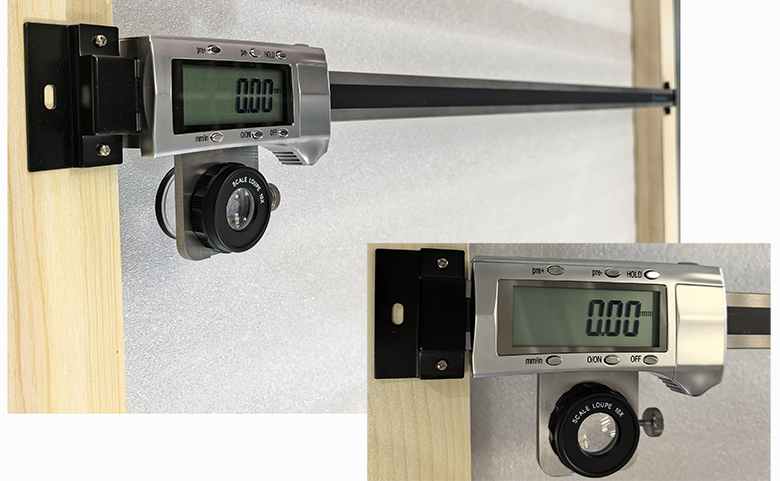
Type-C: Large Digital Linear Scale with Magnifier with Crosshairs
High-Precision Digital Display: Delivers instant, precise measurement readings.
Integrated Magnifier with Crosshairs: Align the magnifier with the scale line to form the initial reference point for measurement.
Measurement Range: 0–1000 mm, 0–2000 mm, 0–3000 mm, and 0-4000 mm. (Custom ranges available upon request)
Type-C: Large Digital Linear Scale with magnifying glass 0-1000mm / 40“, 0.01mm /.0005”
1500mm/60” linear scale Zero-point repeatability test
The zero-point repeatability test is typically a good indicator of the overall quality of the digital linear scale.
Zero-point repeatability test involves the digital display component sliding from zero to 1500mm / 60 inches and then returning to zero three times, to ensure that digital readings do not lose any data throughout the entire measurement process.
Large Digital Linear Scale 0-2000mm / 80“ including inspection accessories and 10X Scale Loupe
10X Magnifying Glass with black crosshair and metric scale markings
Together with the digital linear scale, the 10X magnifier forms a complete inspection system capable of calibrating and inspecting marked measuring tools or workpieces—such as steel tape measures, barcodes, and color marks on flexible packaging—with zero parallax.
The inspection accessories that come with the digital linear scale create the necessary conditions for its calibration. Calibration and verification of the digital linear scale can be carried out directly using gauge blocks and the built-in inspection accessories of the digital linear scale.
Digital Linear Scale (Horizontal type)
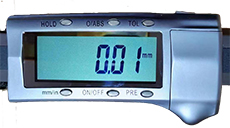
Linear Scale (Horizontal type) ,resolution 0.01mm /.0005”
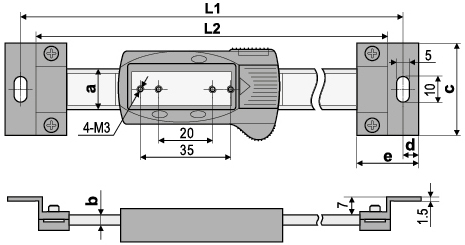
Digital Linear Scale (Horizontal type) mounting dimension
Range over 500mm is fit for this cover
Technical Specifications
Resolution: 0.01 mm / .0005″
Mounting: Screw holes and brackets are available for installation.
Zero-Setting: Zero-setting at any position, convenient for relative and absolute measurement conversion.
Data Hold: Data hold (Range ≥ 500 mm)
Preset Reading: Preset a reading at any position (Range ≥ 500 mm).
Unit Conversion: mm/inch conversion at any position.
Digital Linear Scale (horizontal type) (mm)
Measuring range
Accuracy
L1
L2
a
b
c
d
e
0-100
±0.02
206
194
16
4
36
6
24
0-150
±0.03
256
244
16
4
36
6
24
0-200
±0.03
306
294
16
4
36
6
24
0-300
±0.04
436
424
16
4
36
6
24
0-400
±0.05
536
524
16
4
36
6
24
0-500
±0.05
670
654
24
5.5
45
8
32
0-600
±0.08
770
754
24
5.5
45
8
32
0-700
±0.08
870
854
24
5.5
45
8
32
0-800
±0.10
970
954
24
5.5
45
8
32
0-900
±0.10
1070
1054
24
5.5
45
8
32
0-1000
±0.10
1224
1204
31
10.5
60
10
40
0-1200
±0.12
1424
1404
31
10.5
60
10
40
0-1500
±0.14
1724
1704
31
10.5
60
10
40
0-2000
±0.20
2224
2204
31
10.5
60
10
40
0-2500
±0.20
2838
2818
42
12.5
60
10
40
0-4000
±0.40
4338
4318
42
12.5
60
10
40
1500mm/60” digital linear scale calibration
Digital Linear Scale (Vertical type)
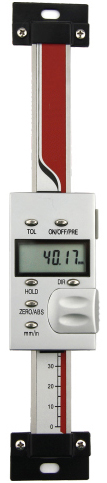
Digital Linear Scale (Vertical type) resolution 0.01mm /.0005”,lower voltage alam
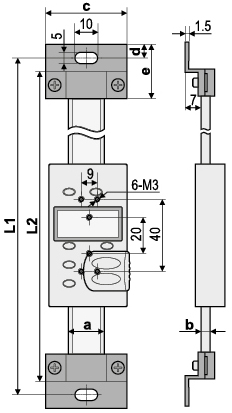
Digital Linear Scale (Vertical type) mounting dimension
Technical Specifications
Resolution: 0.01 mm / .0005″
Mounting: Screw holes and brackets are available for installation.
Zero-Setting: Zero-setting at any position, convenient for relative and absolute measurement conversion.
Data Hold: Data hold (Range ≥ 500 mm)
Preset Reading: Preset a reading at any position (Range ≥ 500 mm).
Unit Conversion: mm/inch conversion at any position.
Digital Linear Scale (vertical type) (mm)
Measuring range
Accuracy
L1
L2
a
b
c
d
e
0-100
±0.02
236
224
20
4
40
6
24
0-150
±0.03
286
274
20
4
40
6
24
0-200
±0.03
336
324
20
4
40
6
24
0-300
±0.04
436
424
20
4
40
6
24
0-400
±0.05
536
524
20
4
40
6
24
0-500
±0.05
670
654
24
5.5
45
8
32
0-600
±0.08
770
754
24
5.5
45
8
32
0-700
±0.08
870
854
24
5.5
45
8
32
0-800
±0.10
970
954
24
5.5
45
8
32
0-900
±0.10
1070
1054
24
5.5
45
8
32
0-1000
±0.10
1224
1204
31
10.5
60
10
40
0-1200
±0.12
1424
1404
31
10.5
60
10
40
0-1500
±0.14
1724
1704
31
10.5
60
10
40
0-2000
±0.20
2224
2204
31
10.5
60
10
40
0-2500
±0.20
2838
2818
42
12.5
60
10
40
0-3000
±0.30
3338
3318
42
12.5
60
10
40
0-4000
±0.40
4338
4318
42
12.5
60
10
40
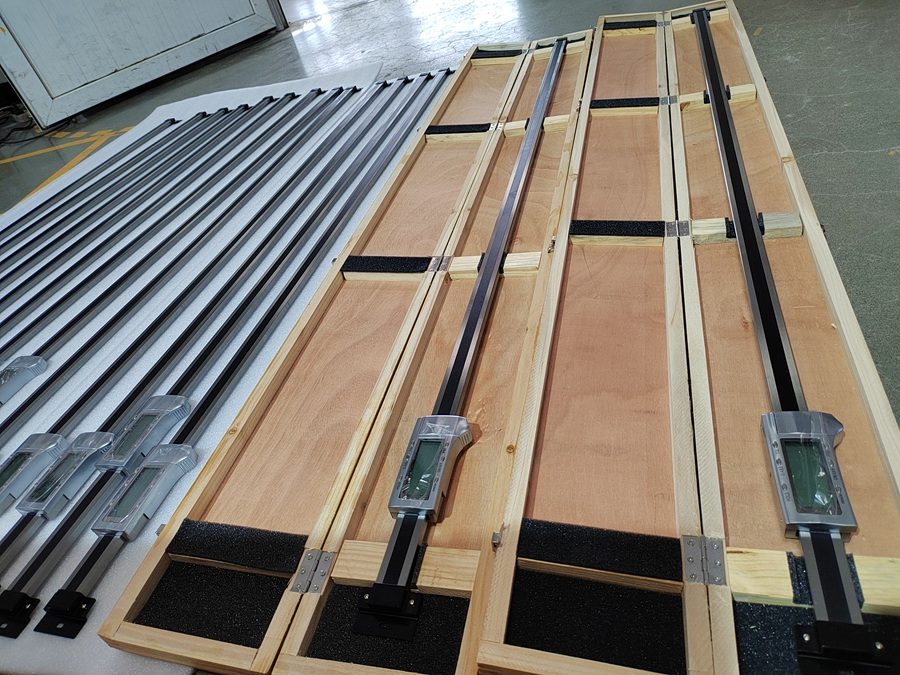
Our clients place bulk orders for large digital linear scales.
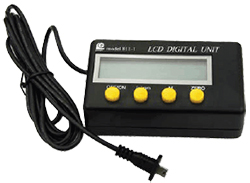
LCD Display systems
Easy to connect with a capacitive digital measuring instrument (like digital caliper,digital indicator) to fulfil the remote & bigger display of instrument's measuring value.
Functions of zero setting,fast tracing and normal display interchange,Metric/Inch system interchange can be directly operated by pressing function button of LCD Display systems.
Displaying value on screen of LCD will be always kept even after the power off.
With magnet at its back,it can be placed at a position which is easy for checking.