Improving Measuring & Calibration Accuracy with a Large Digital Linear Scale with Magnifying Glass
Discover Sharpfine’s Custom Large Digital Linear Scale (0–4000 mm) with crosshair magnifier—delivering parallax-free optical calibration and measurement accuracy.
When inspecting long workpieces, precision rules, or printed substrate graphics, relying on standard measuring tools with the naked eye often leads to human optical error and parallax misalignments.
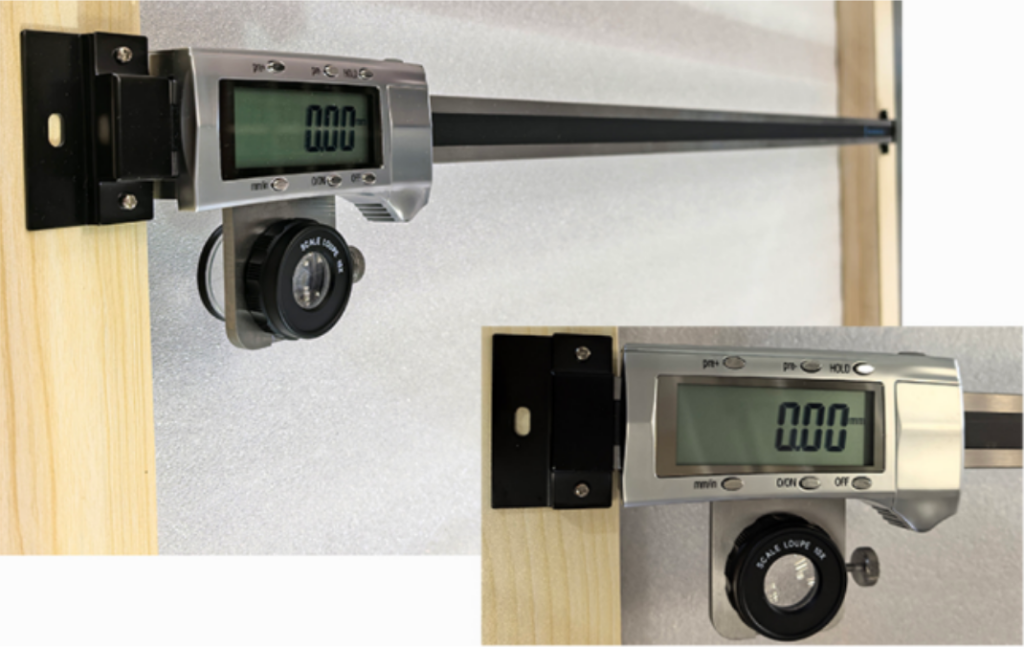
To overcome this, Sharpfine has engineered a unique, specialized measurement solution: a Custom Large Digital Linear Scale (0–4000 mm) equipped with an integrated reticle scale loupe (magnifying glass with precision crosshairs). While standard digital scales are common on the market, our crosshair magnifier integration transforms a traditional linear scale into a complete, standalone optical inspection system designed for direct accuracy verification and calibration.
How It Works:
Positioning: Place the workpiece flat beneath the linear scale track.
Zero Setting: Slide the reader block and align the 10x optical crosshairs with the starting mark/edge, then zero the digital readout.
Measurement: Slide the block to the target line or feature mark until crosshairs align perfectly.
Error & Deviation Check: Compare the real-time digital LCD reading with the nominal length to calculate exact dimensional deviation instantly.
Key Applications & Industry Uses
Machine Tools & Equipment (Standard Linear Scale Application)
Standard Large Digital Linear Scales (without magnifier assemblies) are mounted on the moving components of machine tools and equipment to form a real-time Digital Readout (DRO) system for continuous positioning.
Specialized Applications for Scales with Crosshair Magnifiers
Large digital linear scales equipped with reticle magnifier loupes are specifically designed for non-contact, high-precision measurement and inspection across specialized industries:
Scale & Tape Calibration: High-precision inspection and calibration of steel tape measures, rigid scales, and graduated master rules over long spans.
Barcode & Planar Analysis: Accurate distance measurement for barcodes and precise planar dimensions without contacting or damaging the surface.
Flexible Packaging: Precise measurement of registration marks (eyemarks), color control bars, and label alignment on flexible packaging materials.
Label Printing: Sub-millimeter inspection of fine text, typography, layout kerning, and die-cut positioning on printed labels.
Exclusive Innovation: Sharpfine specializes in custom optical-digital integration, providing specialized linear scales that most standard manufacturers do not offer.
Extended Measuring Range: Fully customizable measuring ranges from 0–1000 mm up to 0–4000 mm to suit large-format quality control stations.
High Optical Clarity: Built-in 10x optical loupe with fine glass reticle crosshairs for fast, fatigue-free visual targeting.
Upgrade Your Quality Inspection Bench Today
Whether you are executing digital retrofits for machine tools and equipment or performing parallax-free measurement and calibration for various graduation scales and 2D planar dimensions, Sharpfine’s Large Digital Linear Scale with Magnifying Glass and Crosshairs offers the visual clarity and digital accuracy your quality system demands.